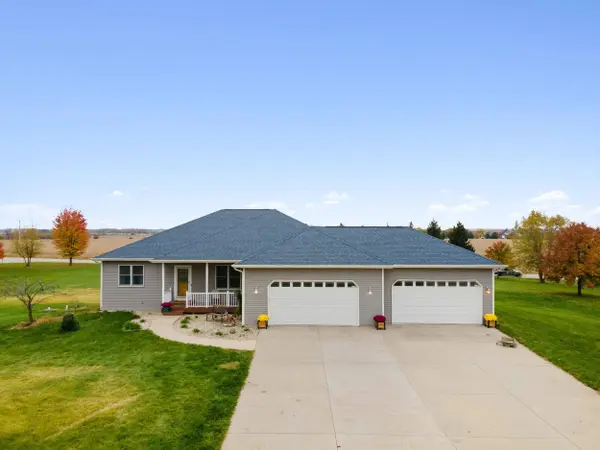
7199 N Territorial Road
Evansville, WI 53536
Open House
Thu Nov 05, 4:00pm - 6:00pm
- 4 Beds
- 2.5 Baths Full Baths: 2 Half Baths: 1
- 2,452 SqFt
- 2.15 Lot Size
- 2006 Year Built
GALLERY
PROPERTY DETAIL
Key Details
Property Type Single Family Home
Sub Type 1 story
Listing Status Active
Purchase Type For Sale
Square Footage 2, 452 sqft
Price per Sqft $265
Subdivision Glacier Valley Est 2Nd Add
MLS Listing ID 2035799
Style Ranch
Bedrooms 4
Full Baths 2
Half Baths 1
Year Built 2006
Annual Tax Amount $7,499
Tax Year 2025
Lot Size 2.150 Acres
Acres 2.15
Property Sub-Type 1 story
Location
State WI
County Rock
Area Union - T
Zoning RR
Direction Hwy 14 East from Evansville to North on Territorial
Rooms
Other Rooms Den/Office
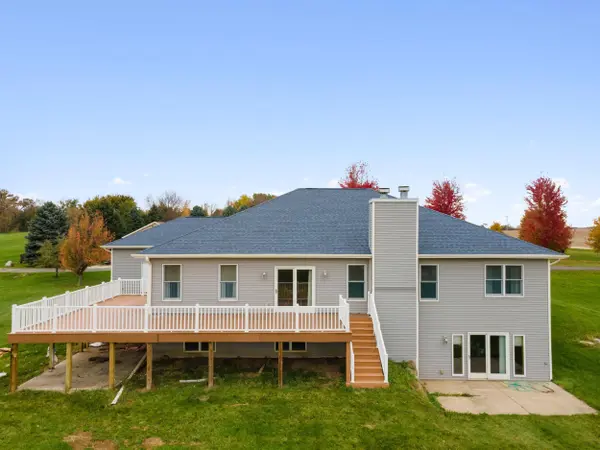
Basement Full, Full Size Windows/Exposed, Walkout to yard, Partially finished, Sump pump, 8'+ Ceiling, Stubbed for Bathroom, Radon Mitigation System, Poured concrete foundatn, Basement storage, Exposed, Walk out/Outer door
Bedroom 2 12x11
Bedroom 3 11x10
Bedroom 4 13x11
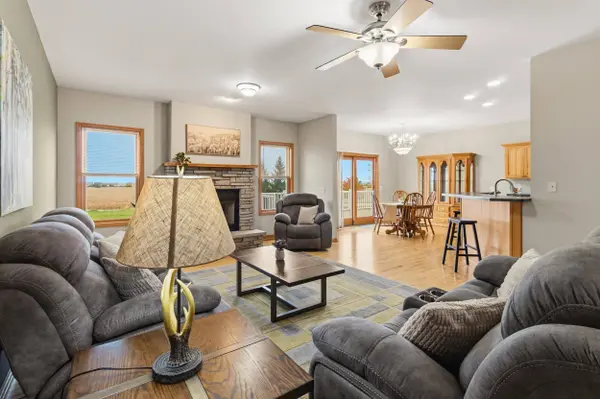
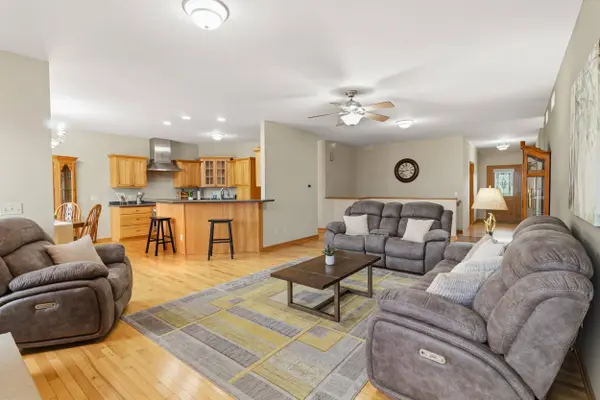
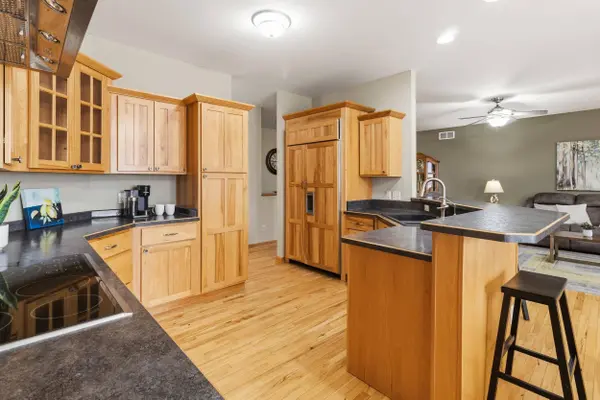
Kitchen Breakfast bar, Pantry, Range/Oven, Refrigerator, Dishwasher, Disposal, Range hood
Building
Lot Description Cul-de-sac, Corner, Rural-not in subdivision, On dead end
Water Drain field, Non-Municipal/Prvt dispos, Well
Structure Type Vinyl
Interior
Interior Features Walk-in closet(s), Washer, Dryer, Water softener inc, Jetted bathtub, Cable available, At Least 1 tub, Split bedrooms, Internet- Fiber available, Smart doorbell, Smart thermostat, Other smart features, All Window Coverings, Carbon Monoxide Detector, Ceiling Fan(s), Exhaust Fan, Foyer Entry, Primary Bath, Smoke Detector
Heating Forced air, Central air, Geothermal, Zoned Heating
Cooling Forced air, Central air, Geothermal, Zoned Heating
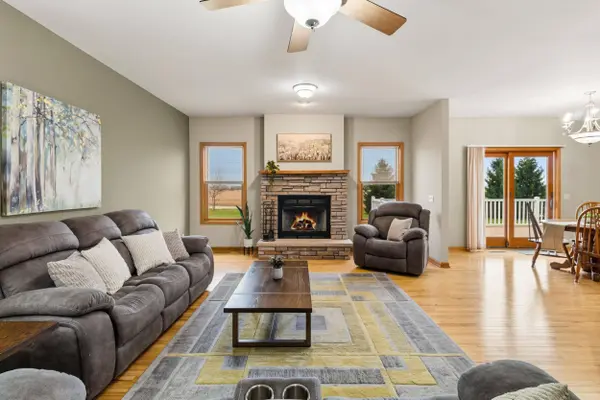
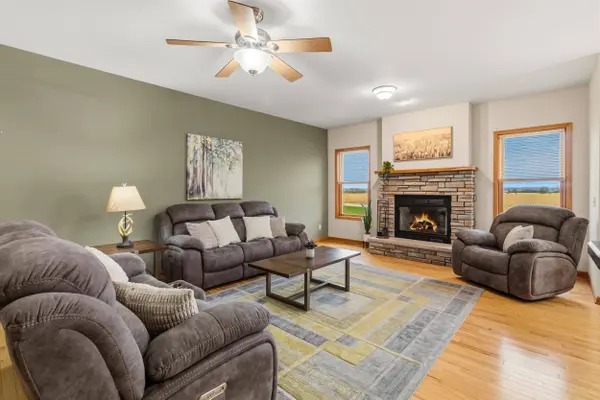
Fireplaces Number 2 fireplaces, Gas
Inclusions range/oven, refrigerator, dishwasher,
Laundry M
Exterior
Exterior Feature Deck, Patio, Electronic pet containmnt, Front Porch, Porch
Parking Features Attached, Opener, 4+ car, Insulated
Garage Spaces 4.0
Schools
Elementary Schools Levi Leonard
Middle Schools Jc Mckenna
High Schools Evansville
School District Evansville
Others
SqFt Source Assessor
Energy Description Electric,Other
SIMILAR HOMES FOR SALE
Check for similar Single Family Homes at price around $650,000 in Evansville,WI

Active
$459,900
13072 W Woodworth Drive, Evansville, WI 53536
Listed by EXIT Professional Real Estate4 Beds 3 Baths 2,906 SqFt
Active
$479,900
142 S 8th Street #004, Evansville, WI 53536
Listed by Elevate Estates Realty Co.3 Beds 2 Baths 1,516 SqFt
Pending
$399,000
14313 W Golf Air Drive, Evansville, WI 53536-9360
Listed by Dairyland Real Estate3 Beds 2 Baths 1,968 SqFt
CONTACT